
DESIGN BRIEF
A contemporary, sustainable outbuilding designed to support modern family life integrating a dedicated home office, WC, storage, and an outdoor BBQ area—enhancing the property’s overall amenity value while making a positive, contextually sensitive contribution to the surrounding neighborhood.
| Year: | 2025 |
| Client: | Confidential |
| Location: | London, UK United Kingdom |
| Area: | 119m² |
| Status: | Planning Application Granted |
| Value: | Confidential |
| Year: | 2025 |
| Client: | Confidential |
| Location: | London, UK United Kingdom |
| Area: | 119m² |
| Status: | Planning Application Granted |
| Value: | Confidential |
A residential bridge between historic period styles and modern sustainability.
ARCHITECTURE
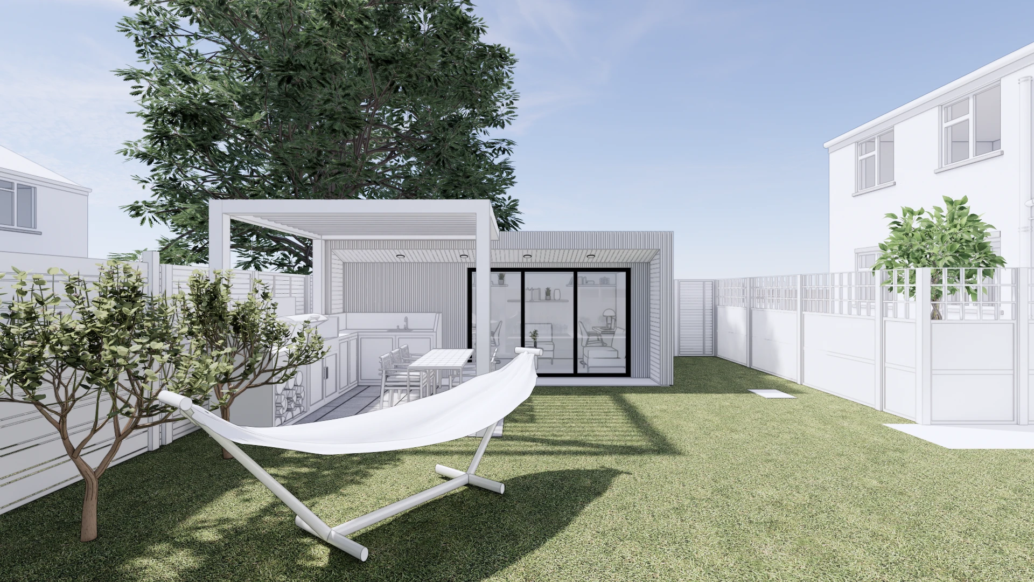
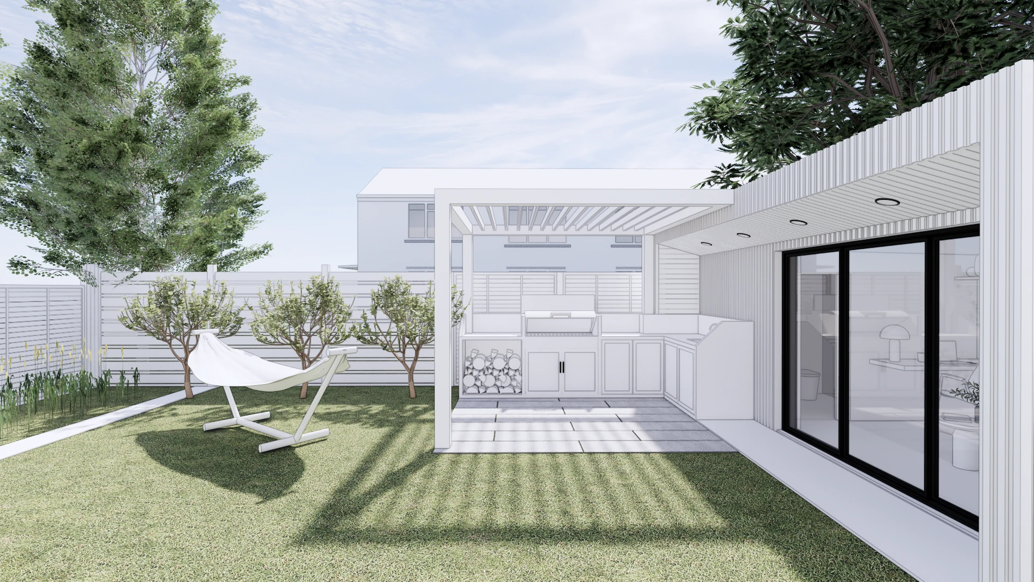
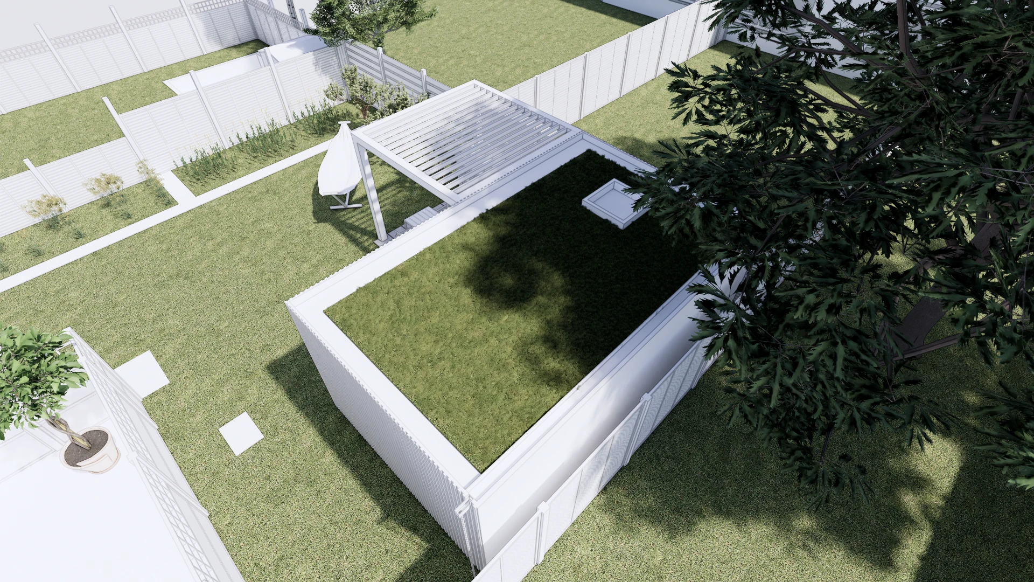
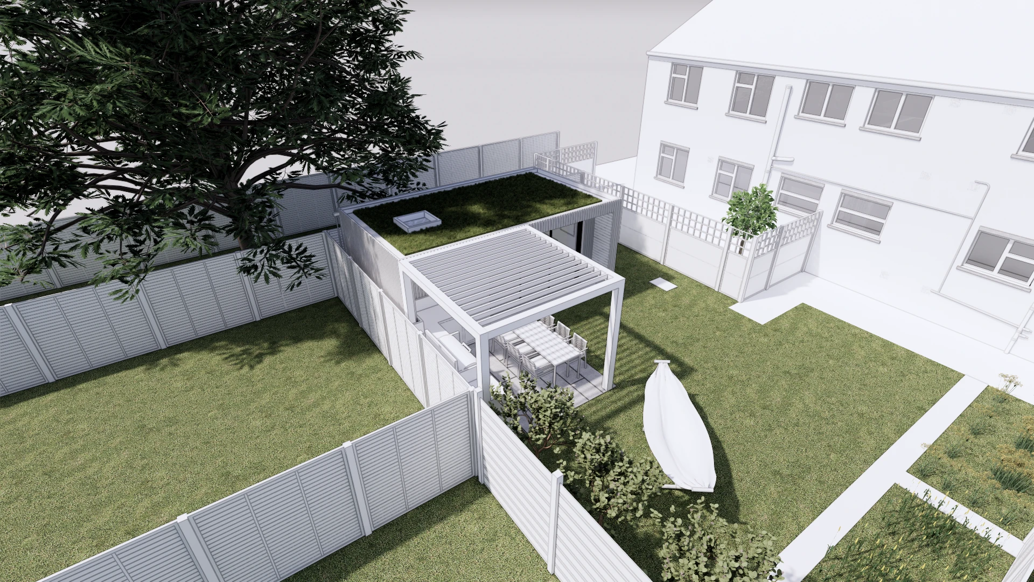
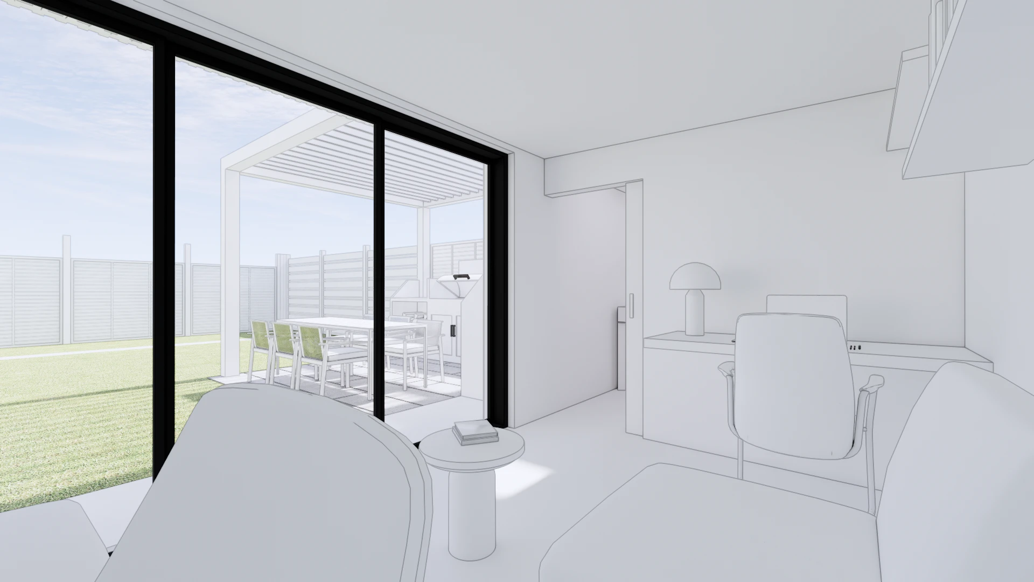
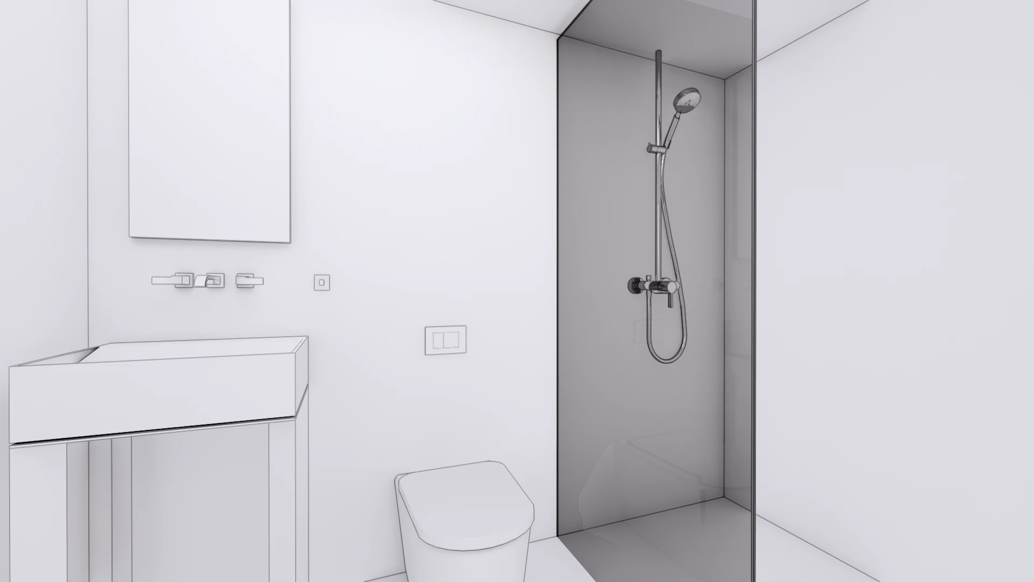
Drawing on the traditional British Victorian garden typology, this proposal introduces a single-storey detached pavilion at the rear of the plot. Engineered as a dedicated home office, the outbuilding includes an en-suite WC and shower, extending outwards into an integrated BBQ area that seamlessly connects work, utility, and outdoor living.
External Appearance: Features a high-quality timber pergola, expansive sliding glass doors, and a timber-framed skylight that maximizes natural daylight.
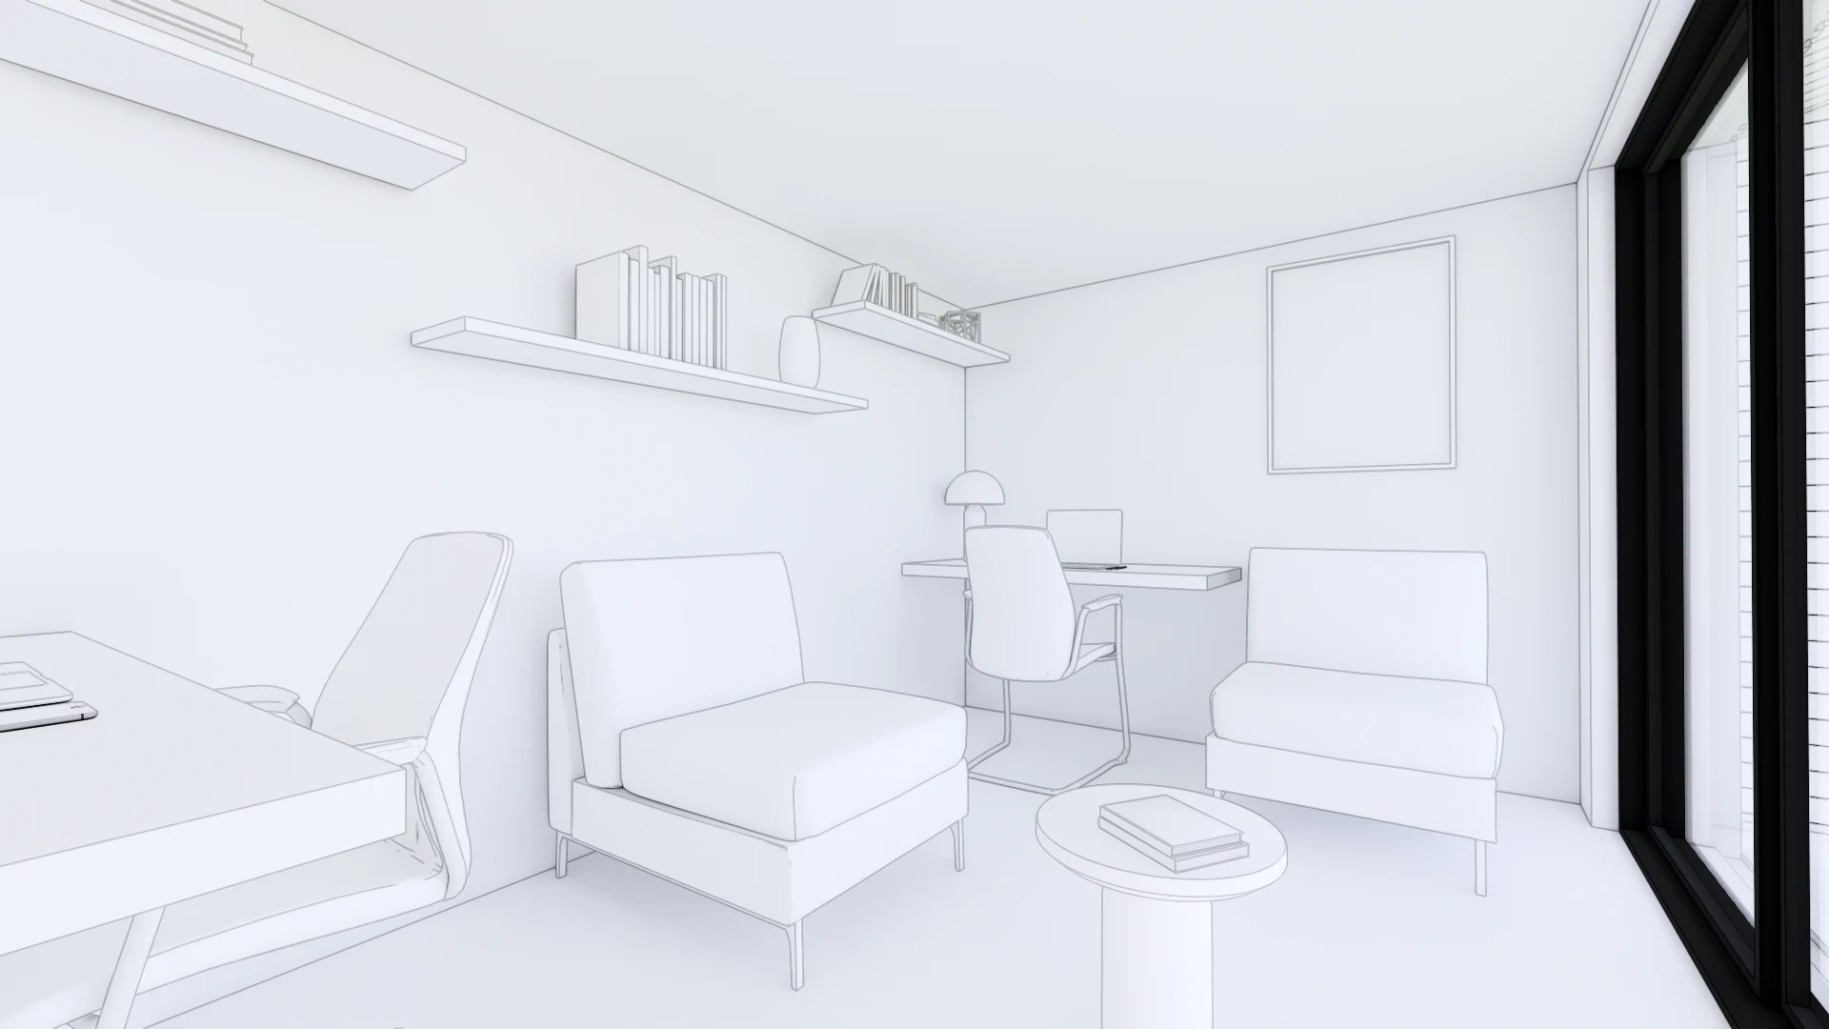
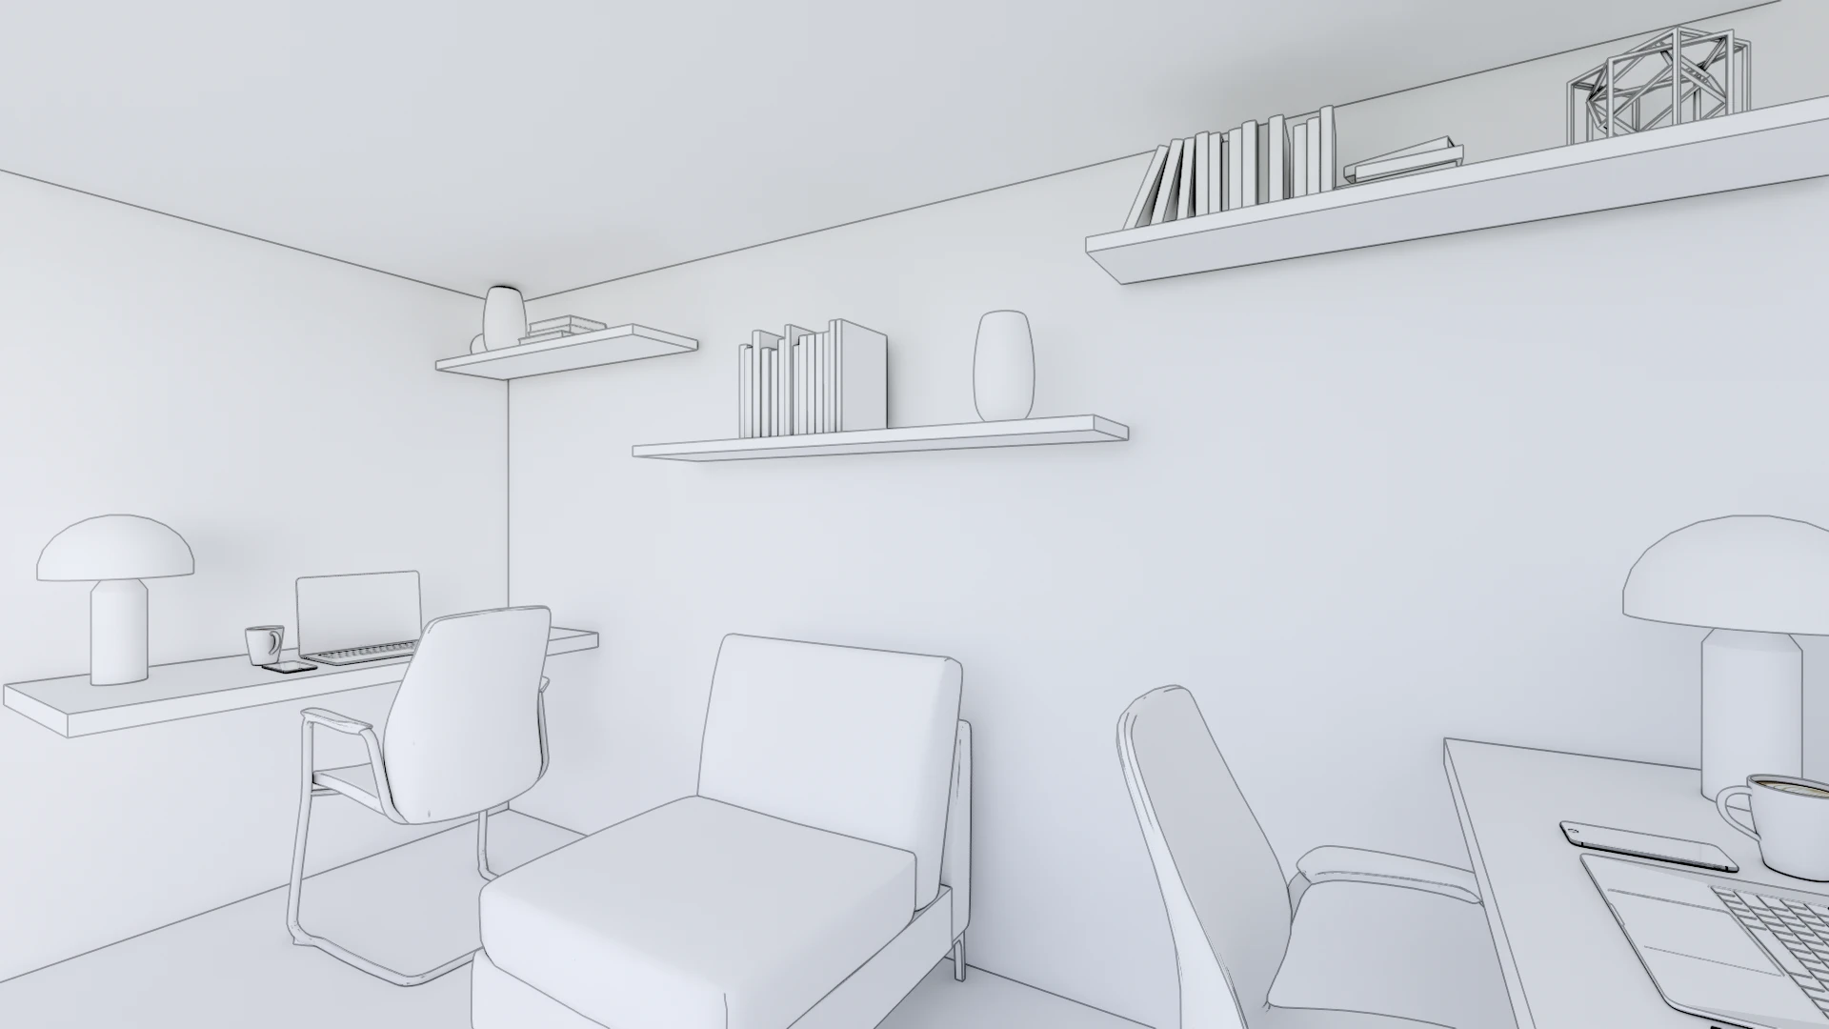
Internal Layout: Generous workstation layout accommodating integrated desks, fitted shelving units, and dedicated storage for electronic equipment.
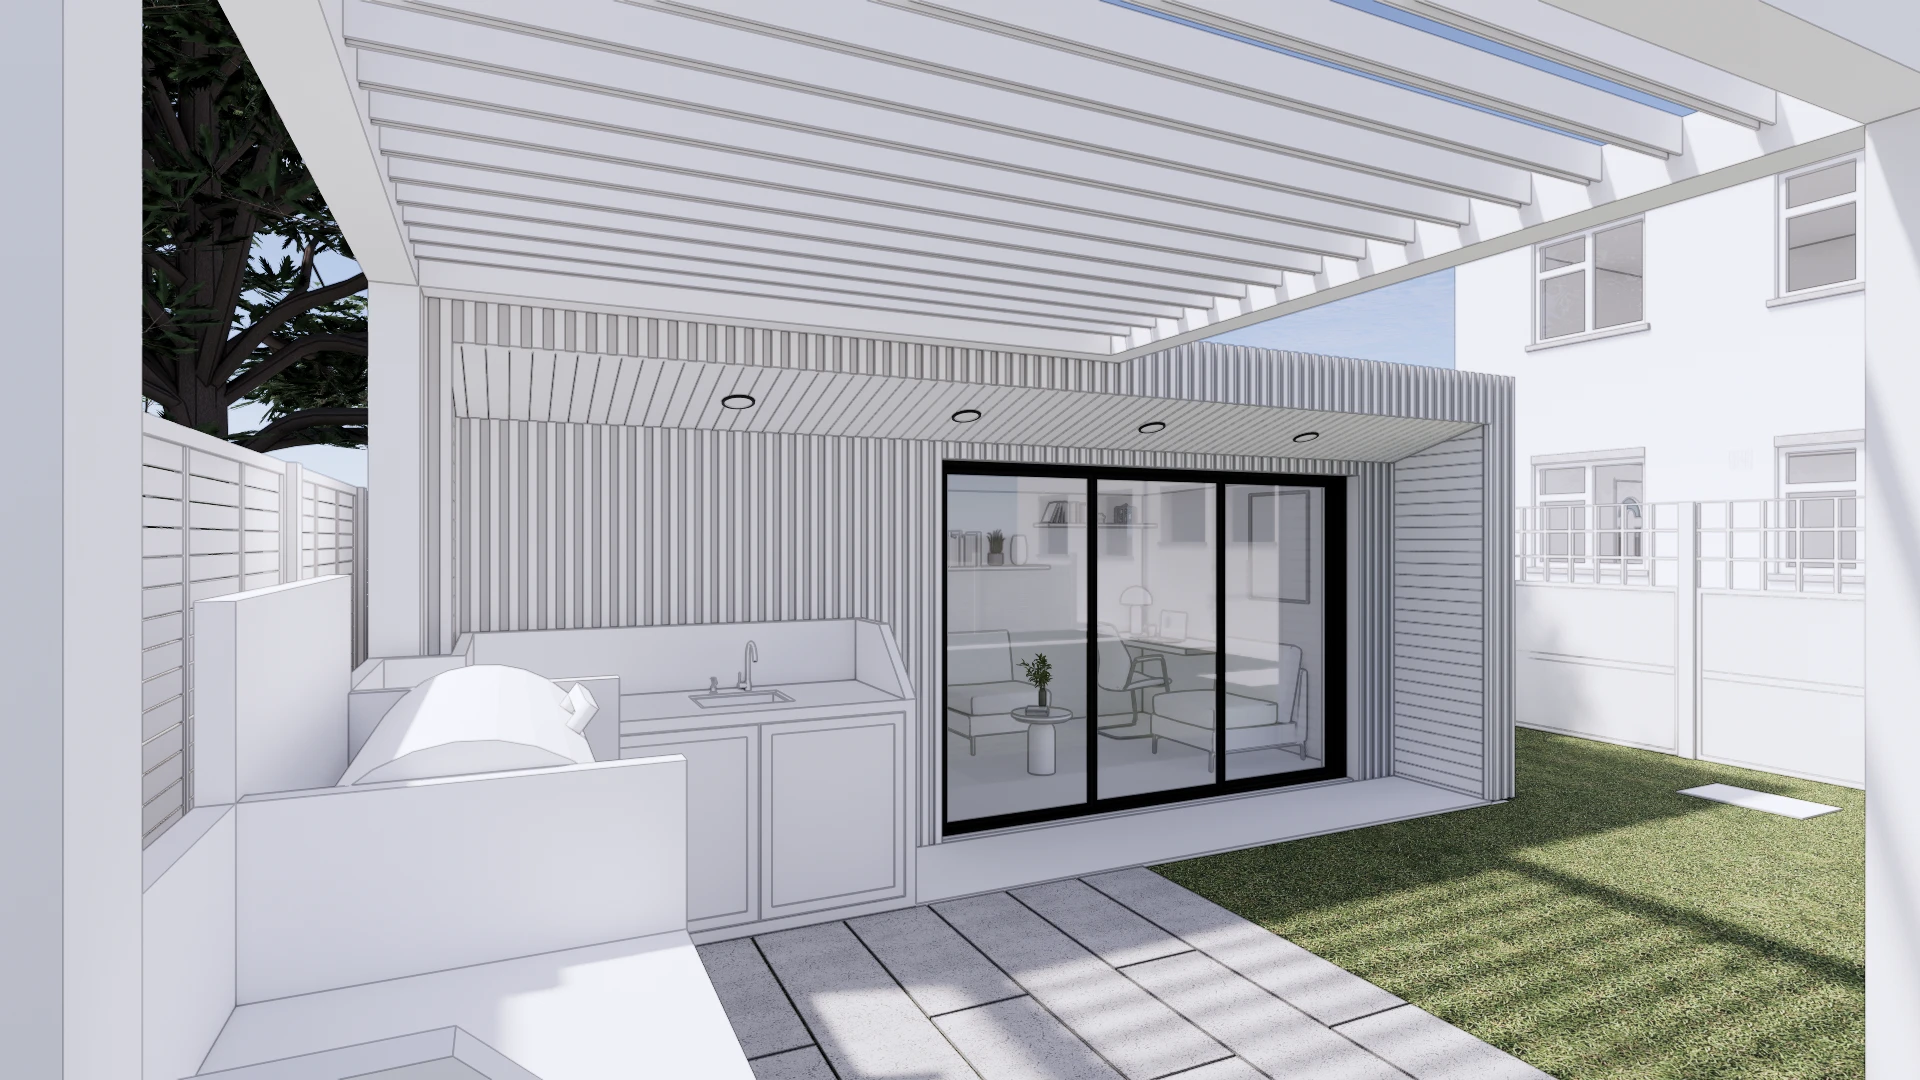
Outdoor BBQ Zone: Sheltered by a modest composite pergola, providing focal architectural interest and integrated solar shading for outdoor entertaining.
External Appearance: Features a high-quality timber pergola, expansive sliding glass doors, and a timber-framed skylight that maximizes natural daylight.
Internal Layout: Generous workstation layout accommodating integrated desks, fitted shelving units, and dedicated storage for electronic equipment.
Outdoor BBQ Zone: Sheltered by a modest composite pergola, providing focal architectural interest and integrated solar shading for outdoor entertaining.
INTERIOR+FIT OUT DESIGN
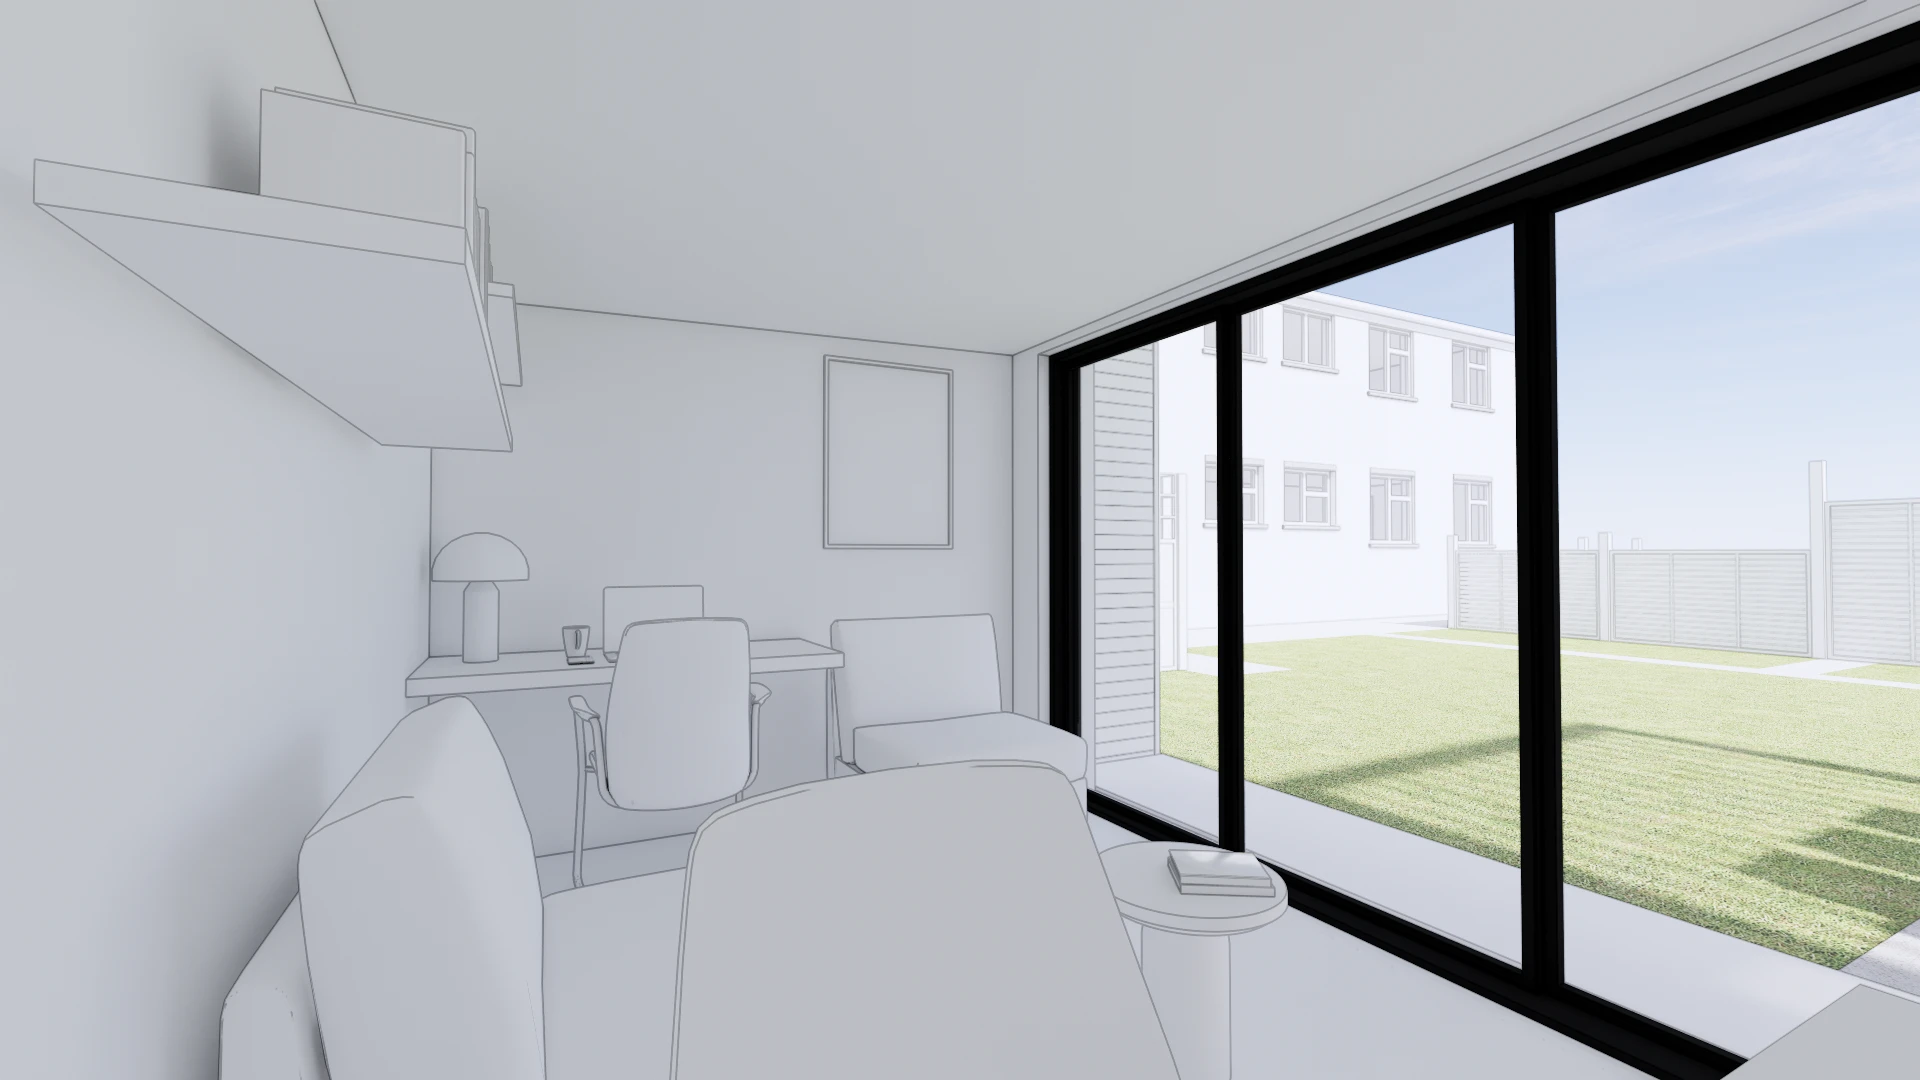
The interior is designed for comfort and focus, featuring two floating desks, stylish modern furnishings, and a dramatic floor-to-roof window that maximizes natural light throughout the day.
Built with a bio-based modular framework, this interior prioritizes sustainability and comfort, combining high-performance thermal insulation with exceptional acoustic control.
Built with a bio-based modular framework, this interior prioritizes sustainability and comfort, combining high-performance thermal insulation with exceptional acoustic control.
SUSTAINABLE + ENVIRONMENTAL DESIGN
Lawrie Park offers a luxe, sustainable environment designed for seamless living, work, and entertaining.
BBQ Area: A fully ecological pergola creates a natural connection between outdoor dining, social gatherings, and effortless hosting.
Indoor Studio & Guest Accommodation: A modular, sustainable garden studio designed as a high-performance home office and creative workspace, with flexible guest accommodation for family and friends when needed.
BBQ Area: A fully ecological pergola creates a natural connection between outdoor dining, social gatherings, and effortless hosting.
Indoor Studio & Guest Accommodation: A modular, sustainable garden studio designed as a high-performance home office and creative workspace, with flexible guest accommodation for family and friends when needed.
Modular design created with the ultimate purpose of elevating both the home-office experience and social entertainment spaces.
Modular design created with the ultimate purpose of elevating both the home-office experience and social entertainment spaces.
Play & Experience 3D in Realtime
Is This Eco-Luxe Project Alingning With the Lifestyle You Dream Of In Your Ideal Sanctuary?
Make An Enquiry Via Our Contact Form HERE & Let's Have a Chat.
Make An Enquiry Via Our Contact Form HERE & Let's Have a Chat.
