
DESIGN BRIEF
MicroHiVE 2 redefines micro-living at the intersection of minimalism, sustainability, and design innovation. Inspired by nature’s efficiency and the dynamic interplay between woodland and urban settings, this concept proves that small-scale architecture can yield a massive impact. Tailored for young professional couples, MicroHiVE 2 delivers an autonomous, high-comfort sanctuary that fosters a deep connection to its environment without sacrificing style or functionality.
| Year: | 2025 |
| Client: | NA |
| Location: | United Kingdom United Kingdom |
| Area: | 25m² |
| Status: | R+D | International Competition |
| Value: | £44K |
| Year: | 2025 |
| Client: | NA |
| Location: | United Kingdom United Kingdom |
| Area: | 25m² |
| Status: | R+D | International Competition |
| Value: | £44K |
The One Home that gives back more than it takes
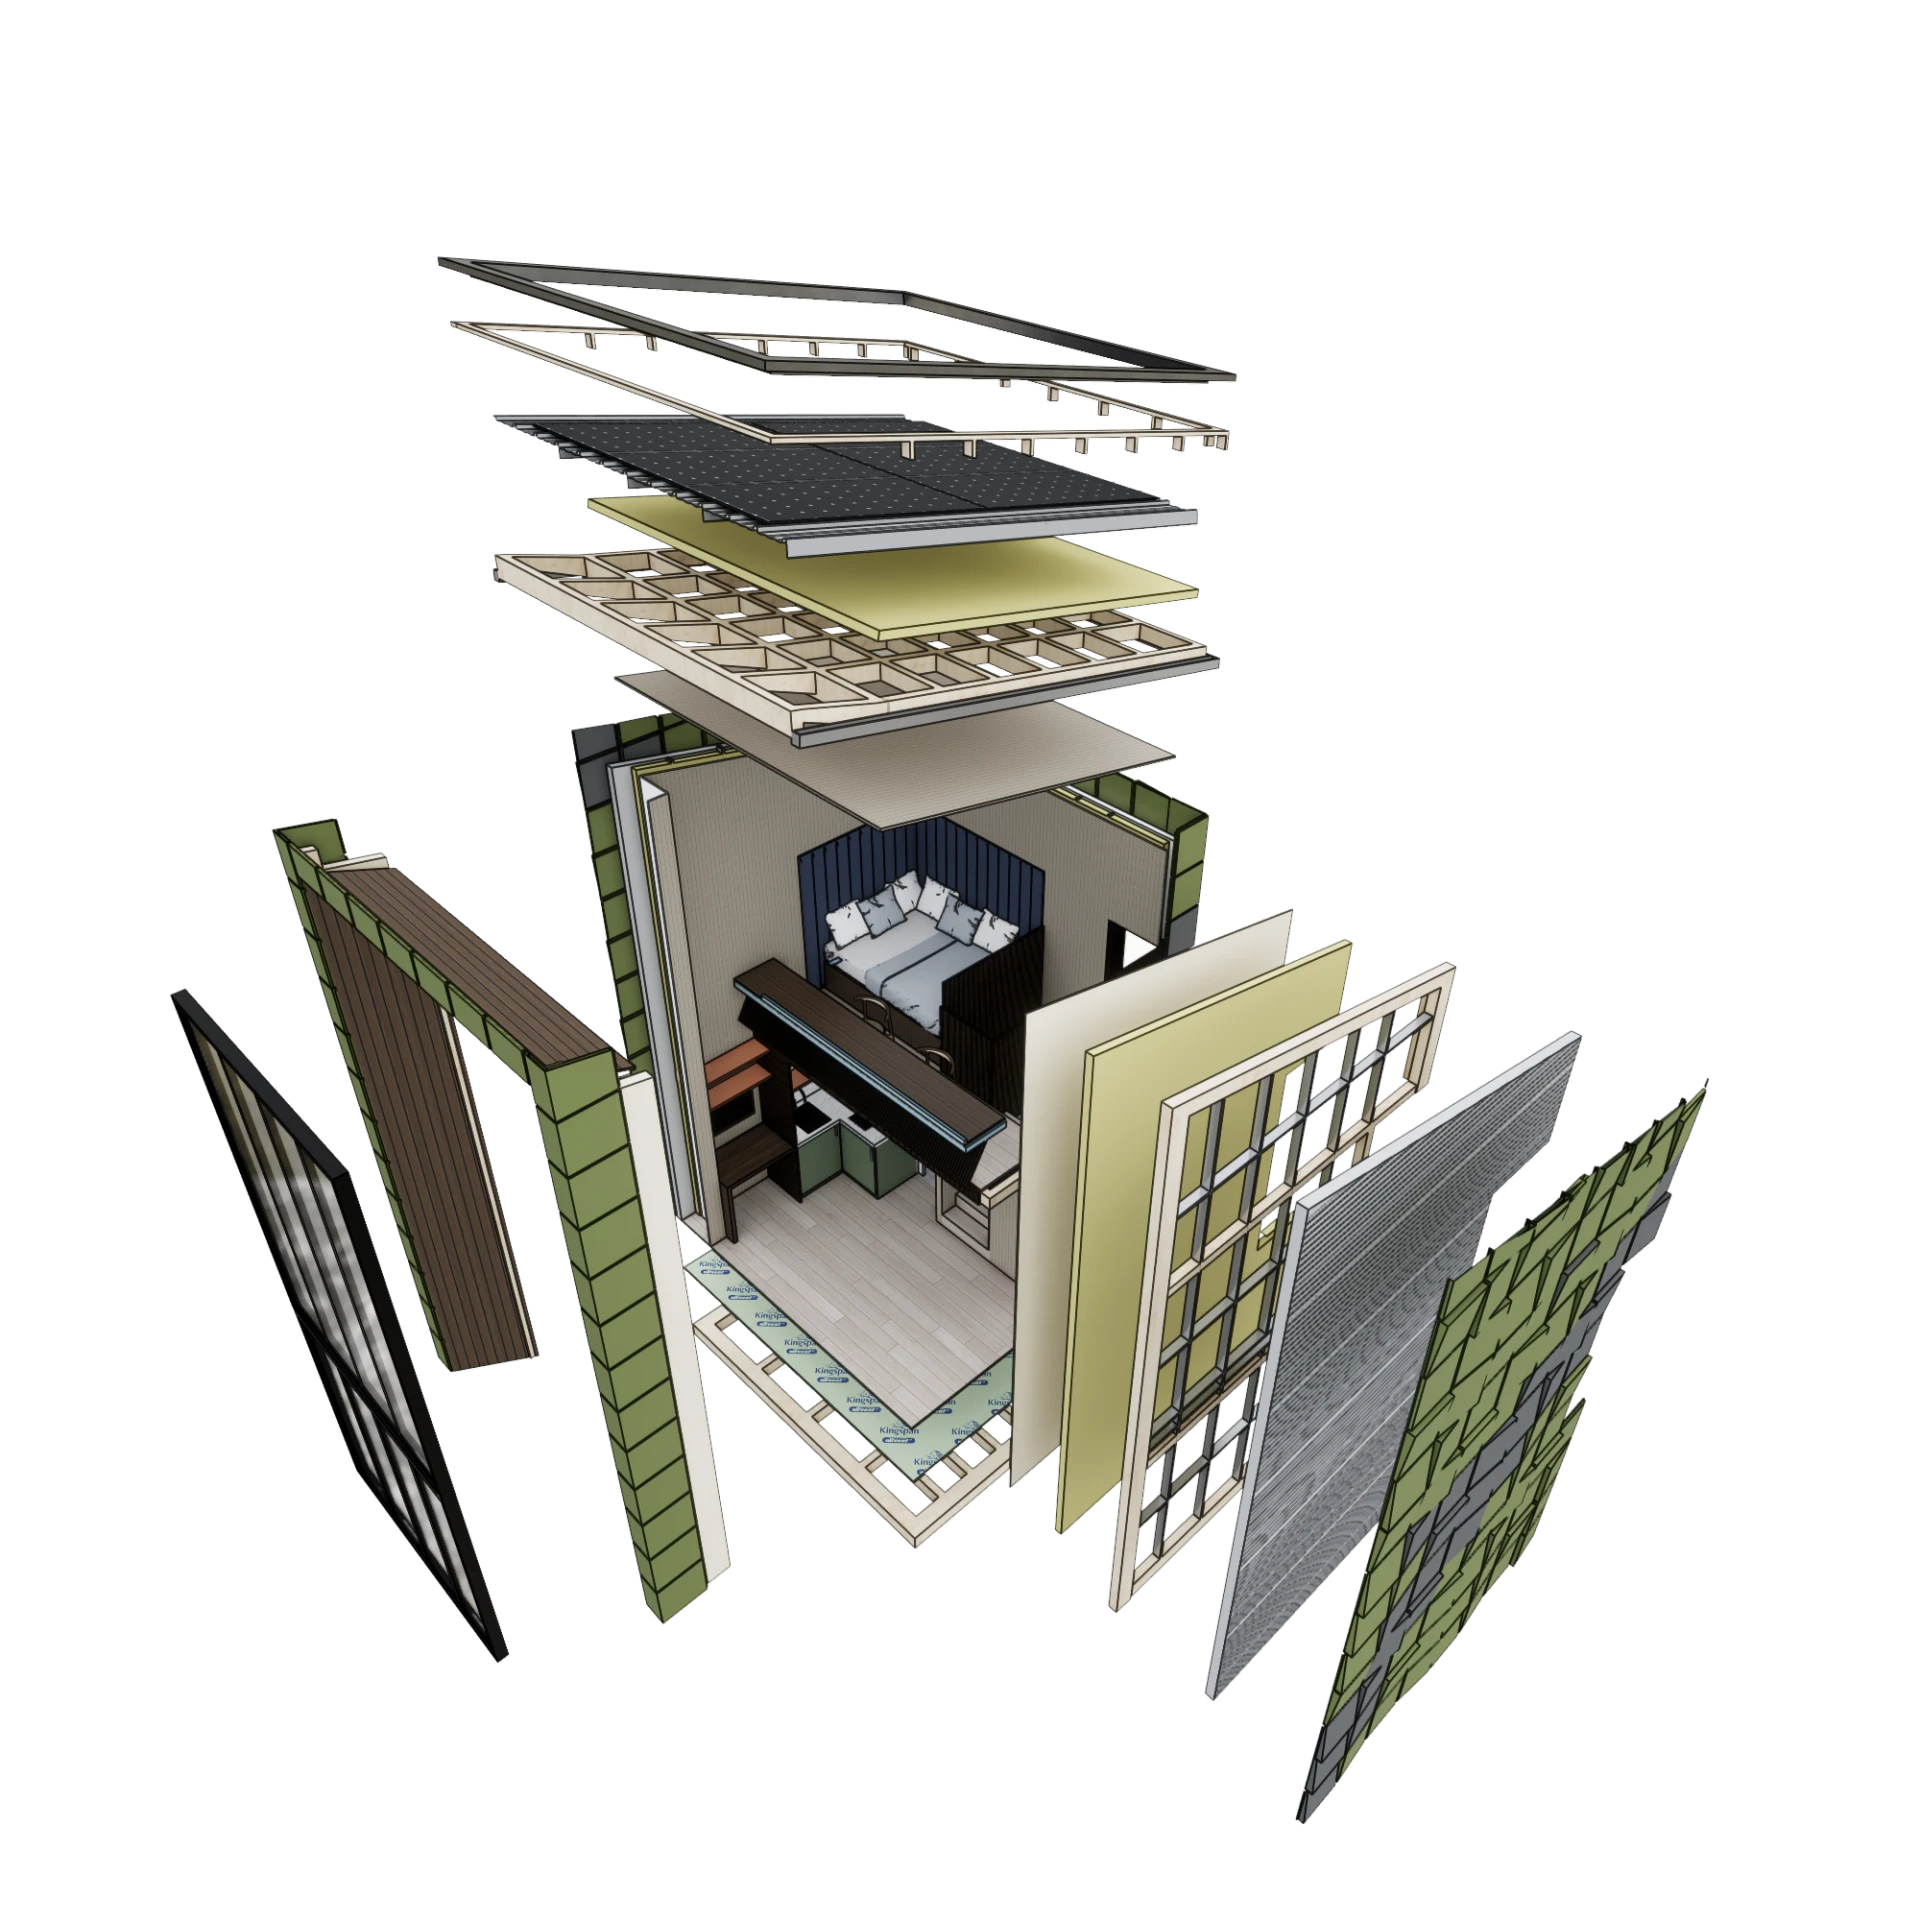
ARCHITECTURE
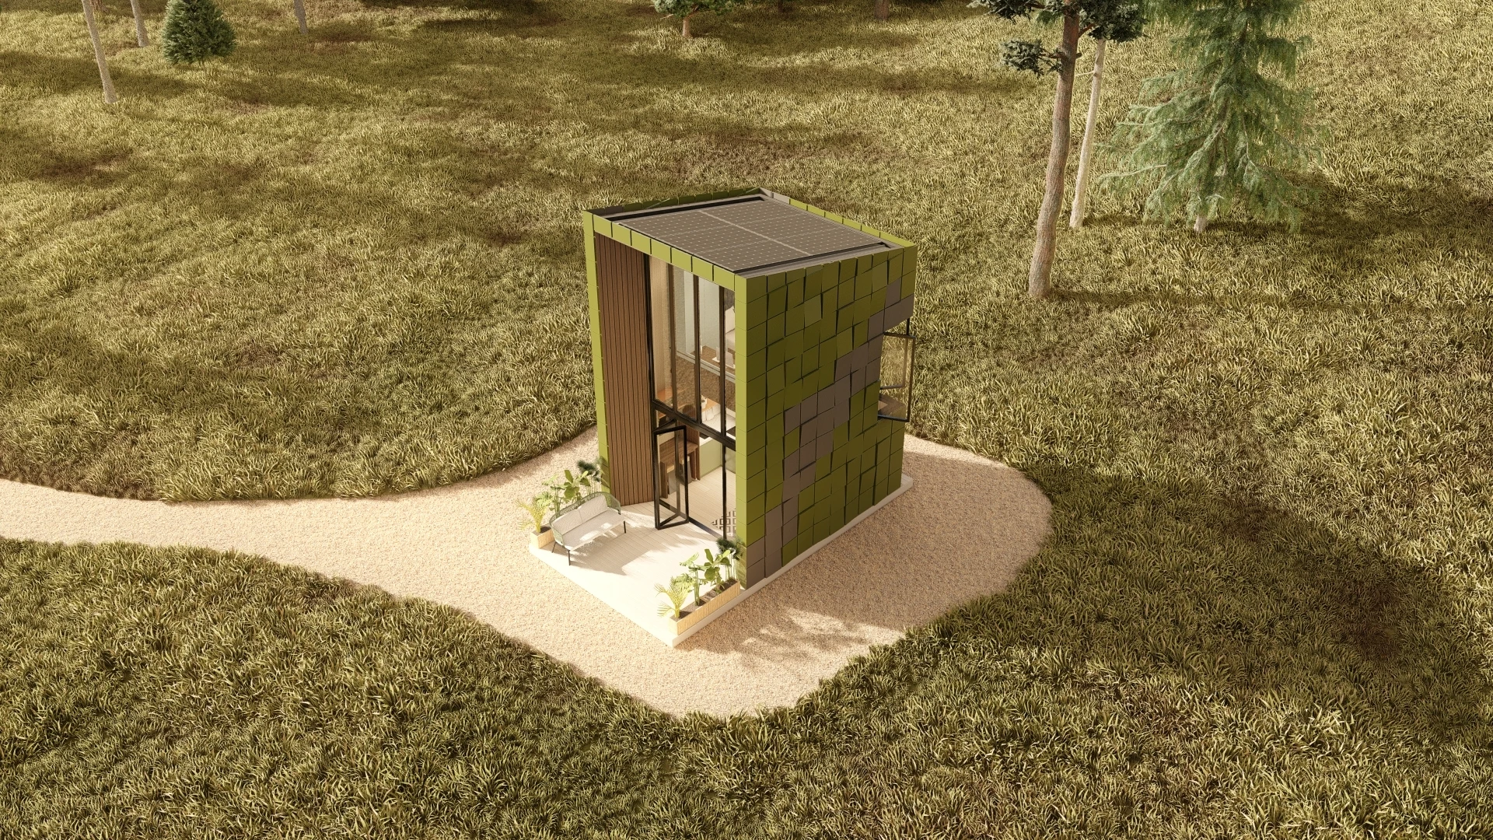
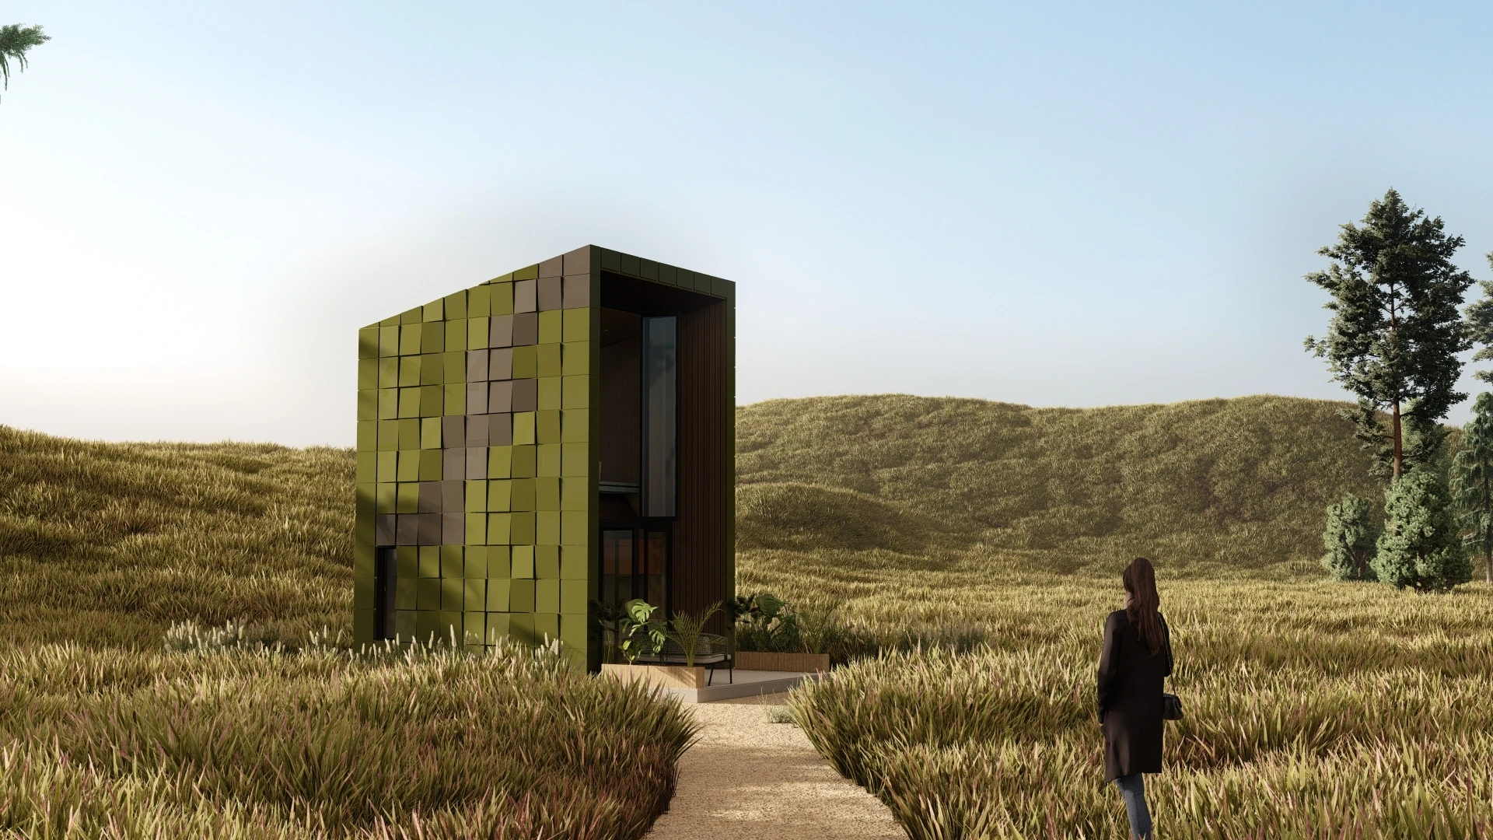
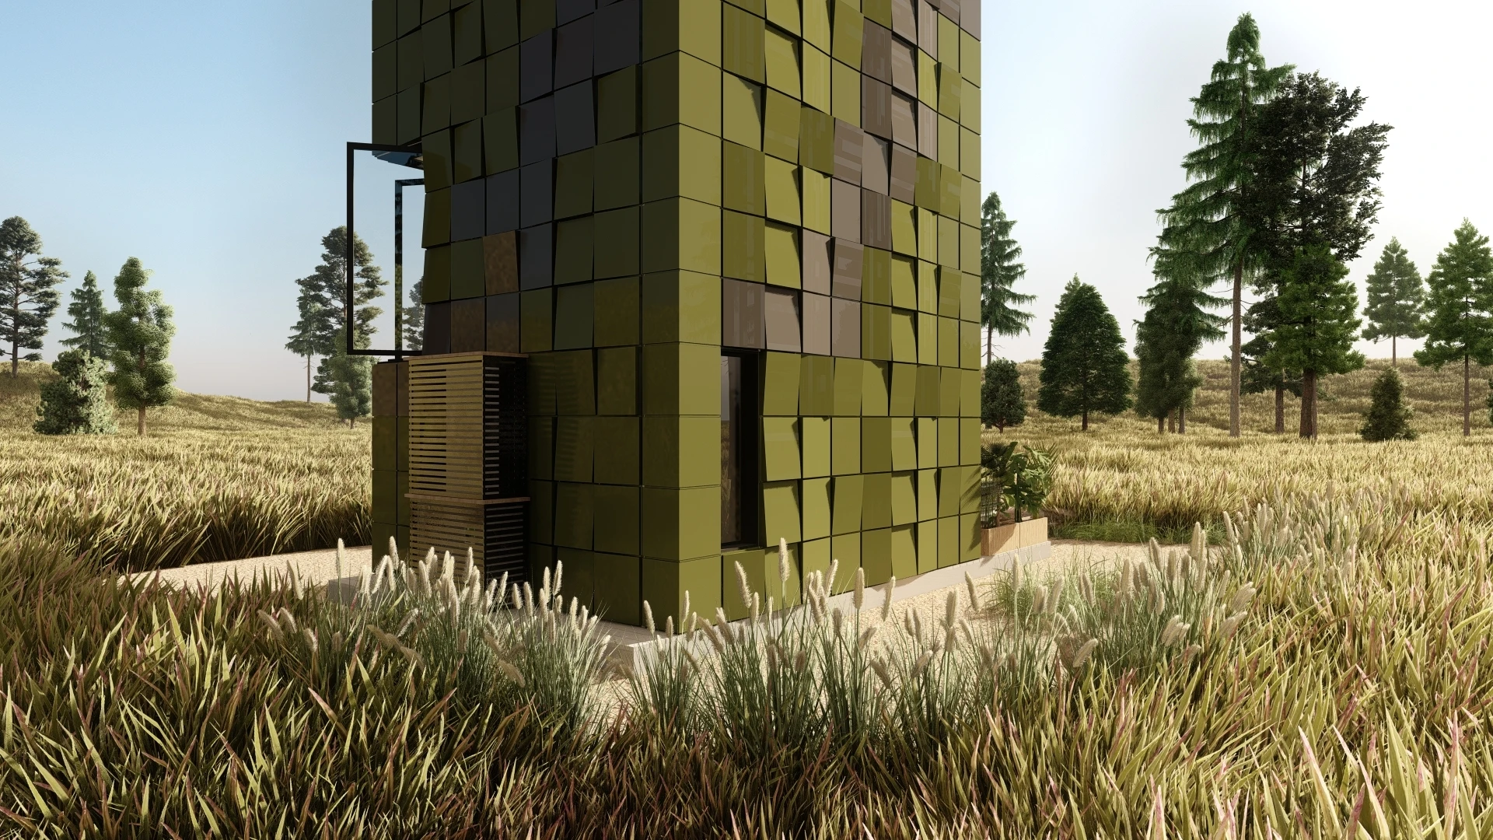
Rooted in nature’s structural efficiency and the dynamic tension between woodland and urban settings, MicroHiVE 2 offers young professional couples a sanctuary of autonomy, refined comfort, and environmental connection.
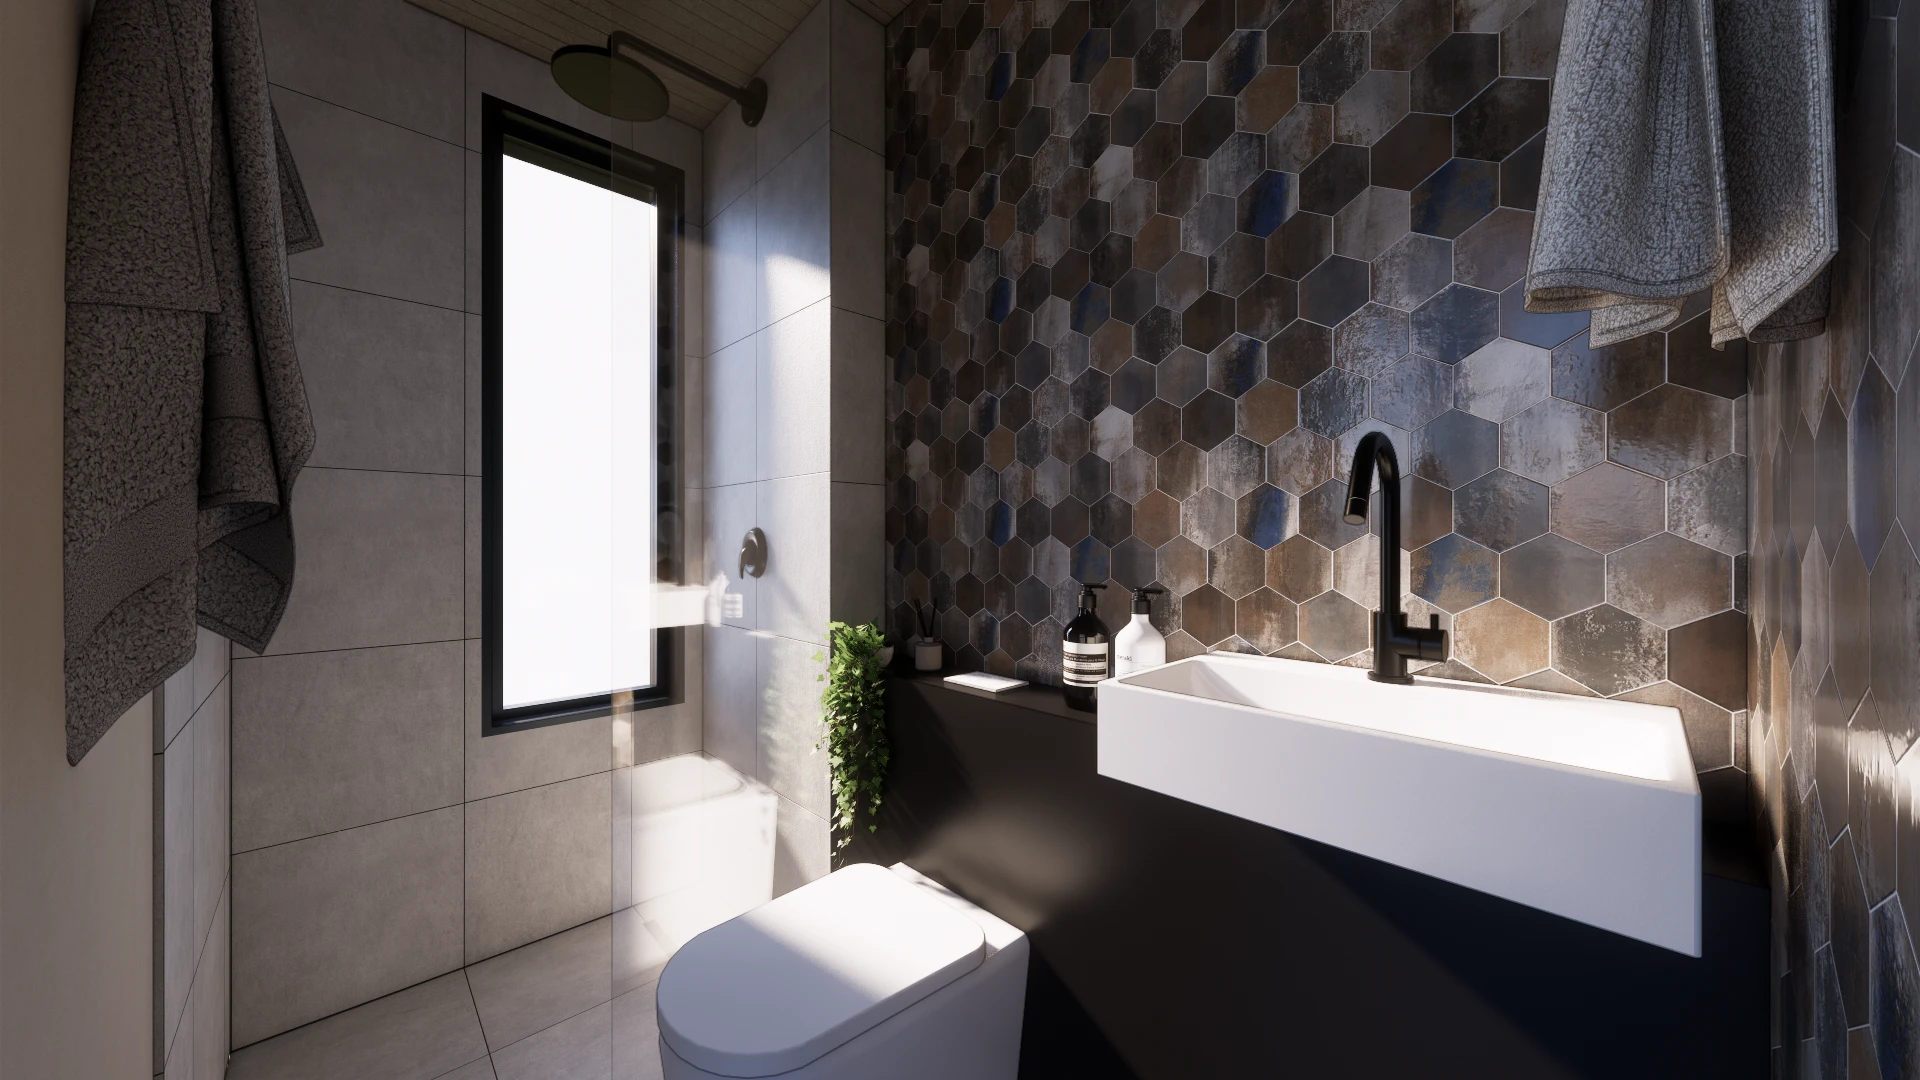
Ground Floor: Open-plan entry, living, and kitchen/dining space, supported by an integrated WC/shower and concealed storage.
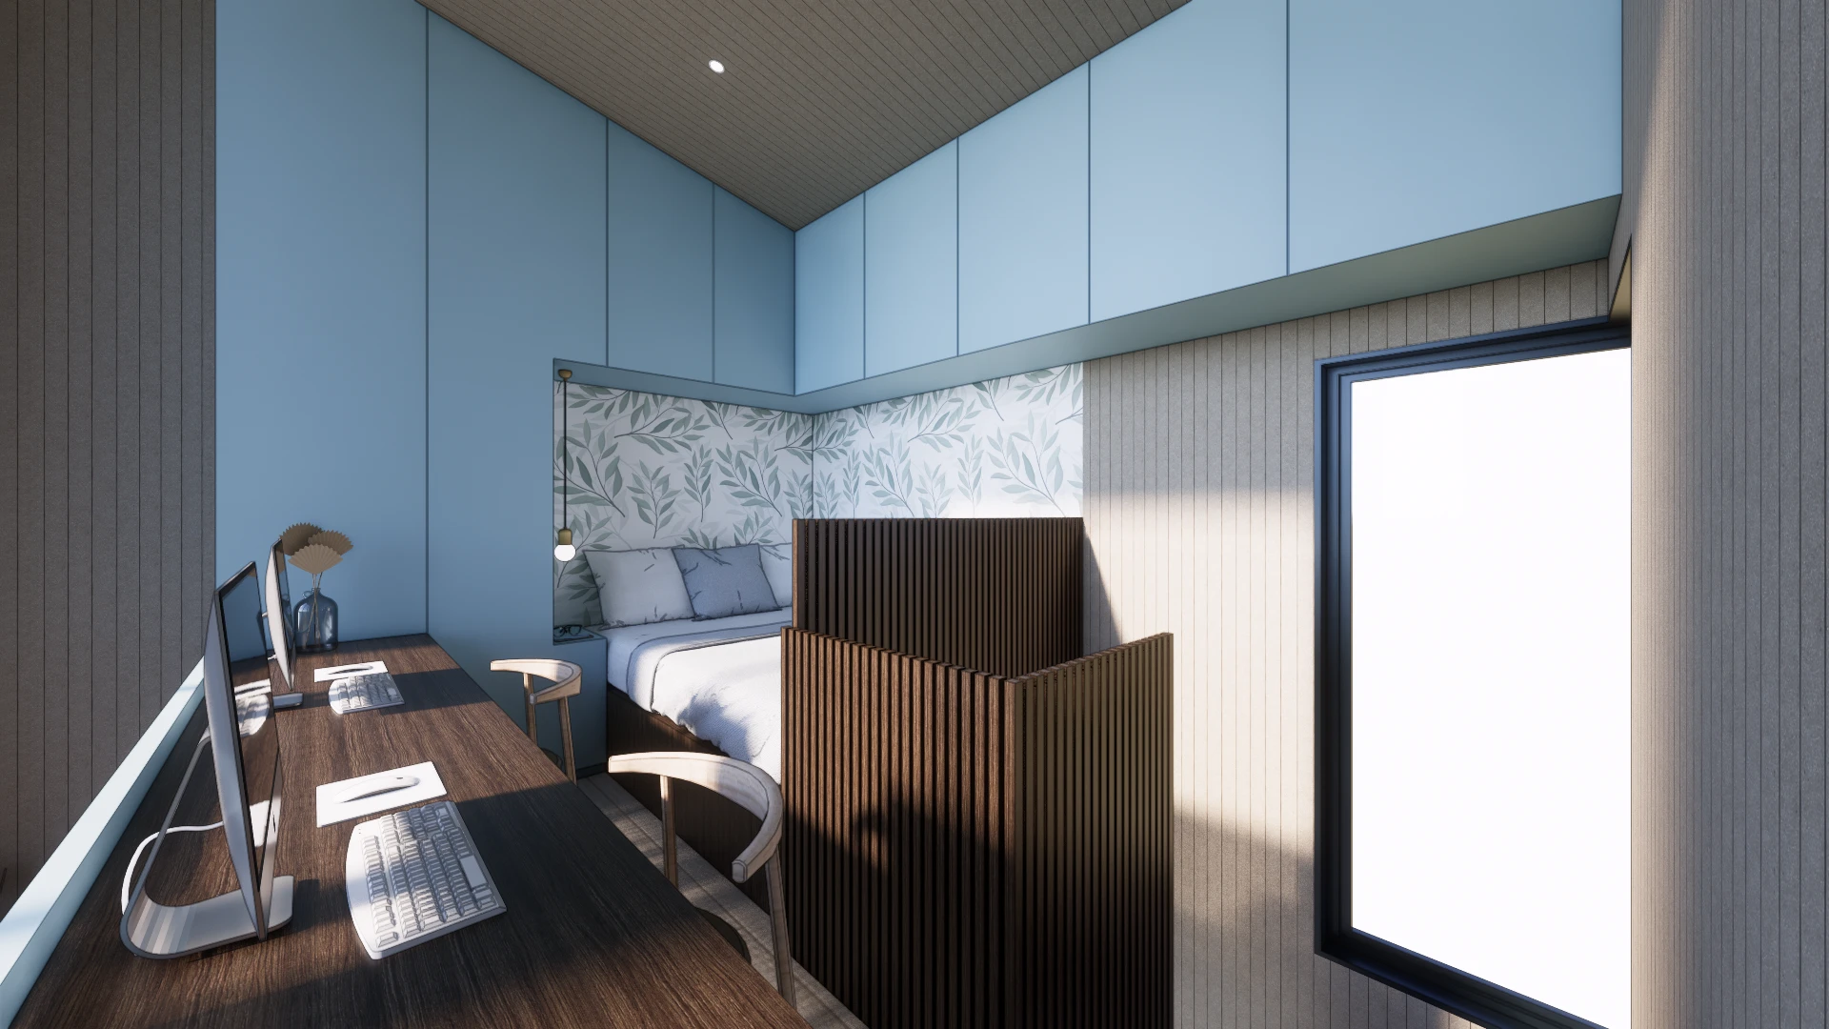
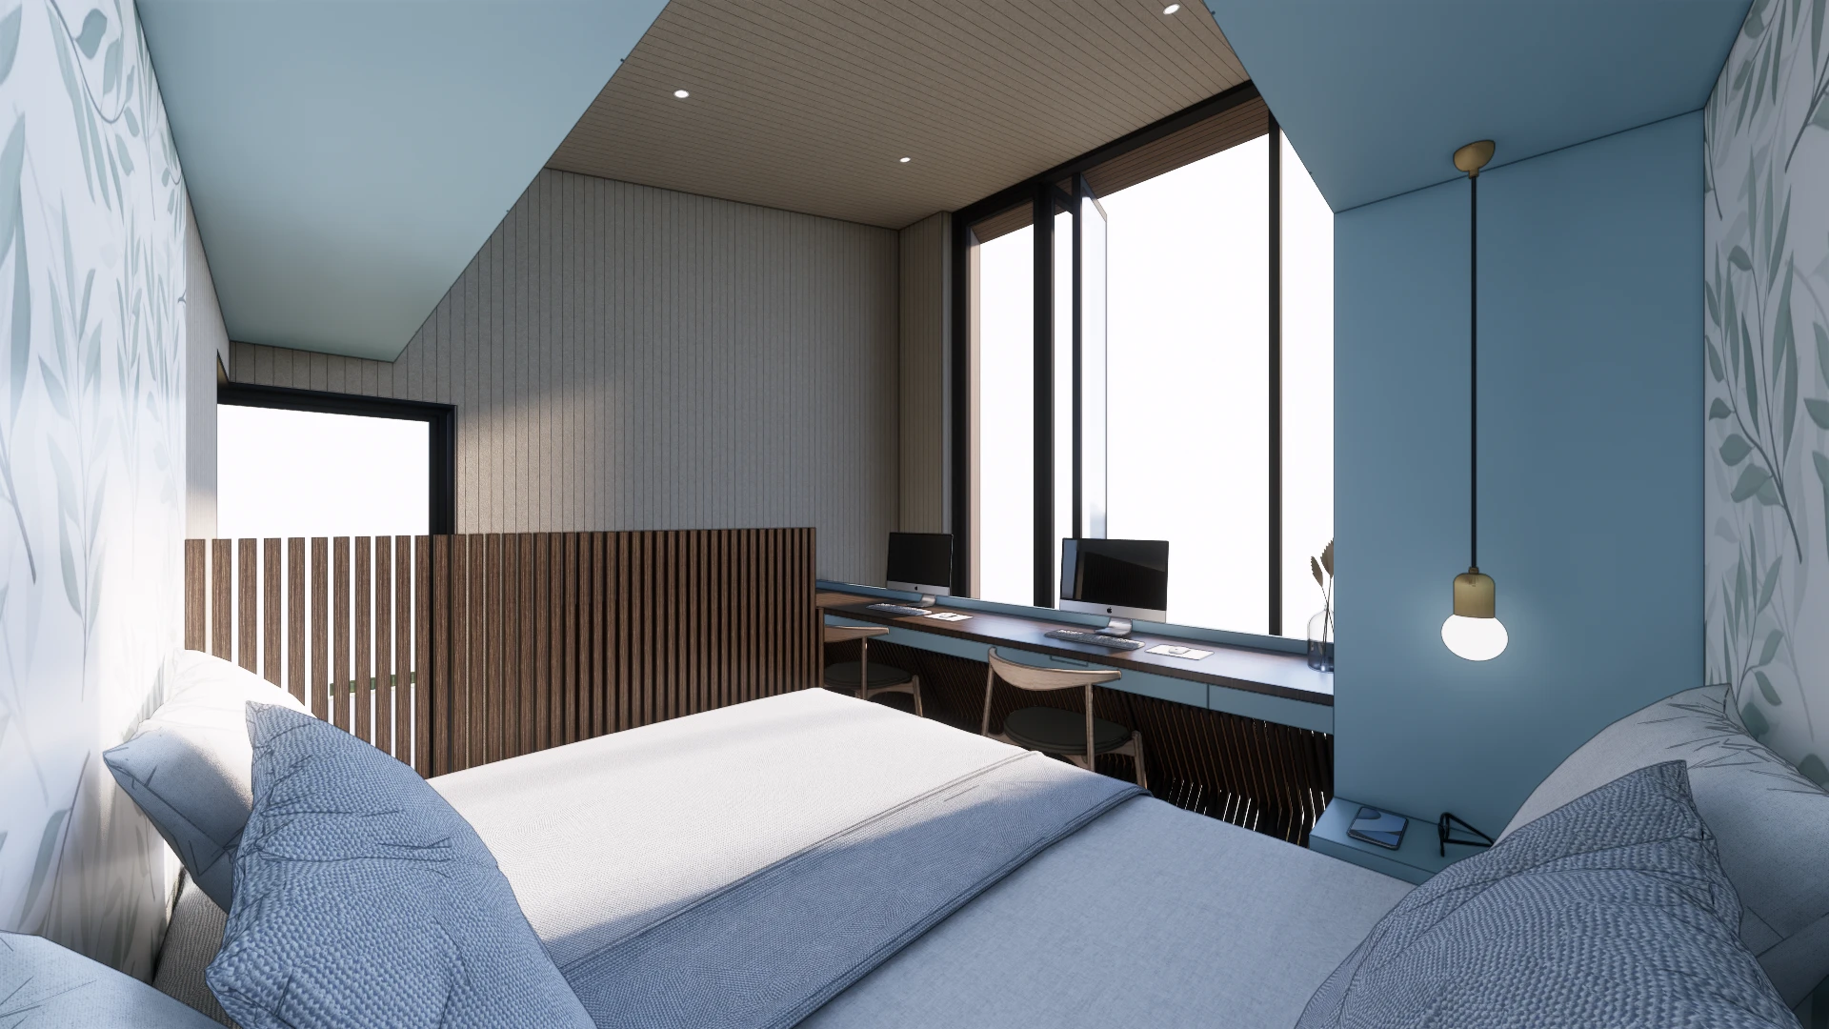
First Floor: Combined sleeping area and workstation, softly partitioned by bespoke timber joinery.
Ground Floor: Open-plan entry, living, and kitchen/dining space, supported by an integrated WC/shower and concealed storage.
First Floor: Combined sleeping area and workstation, softly partitioned by bespoke timber joinery.
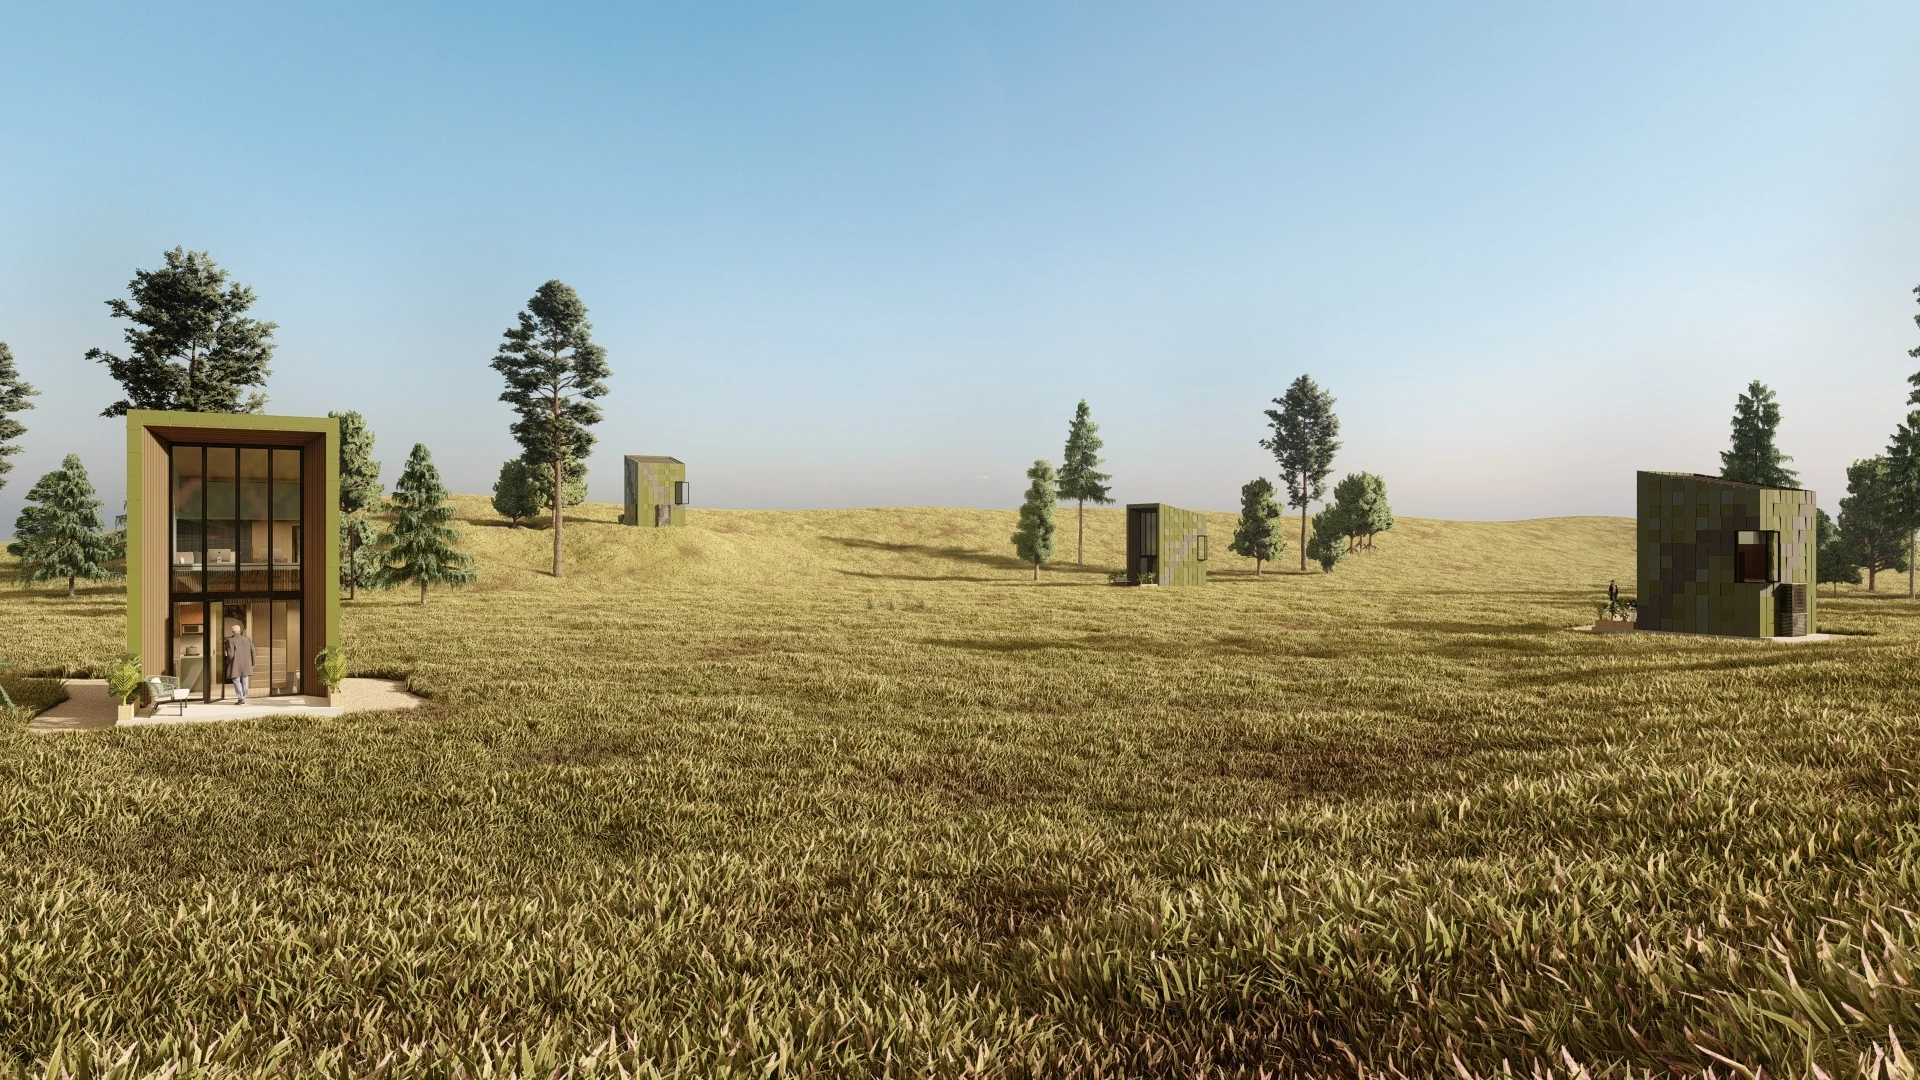
INTERIOR + FIT-OUT DESIGN
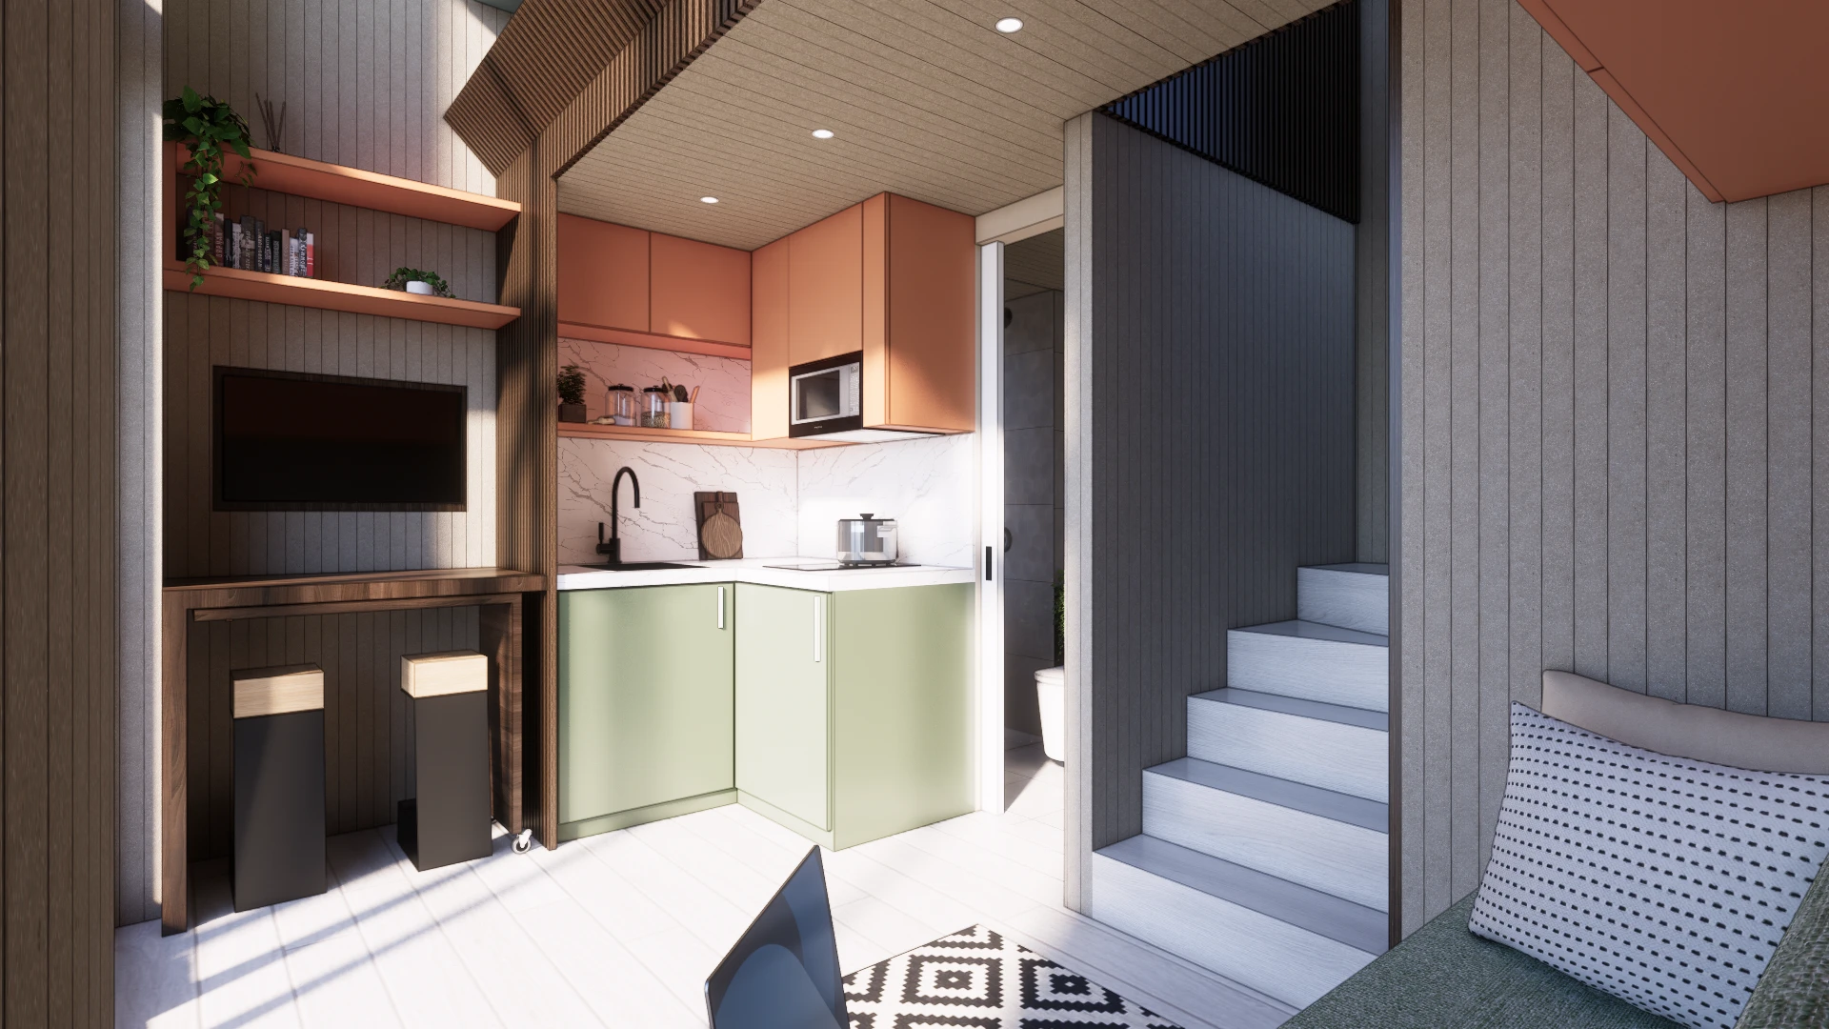
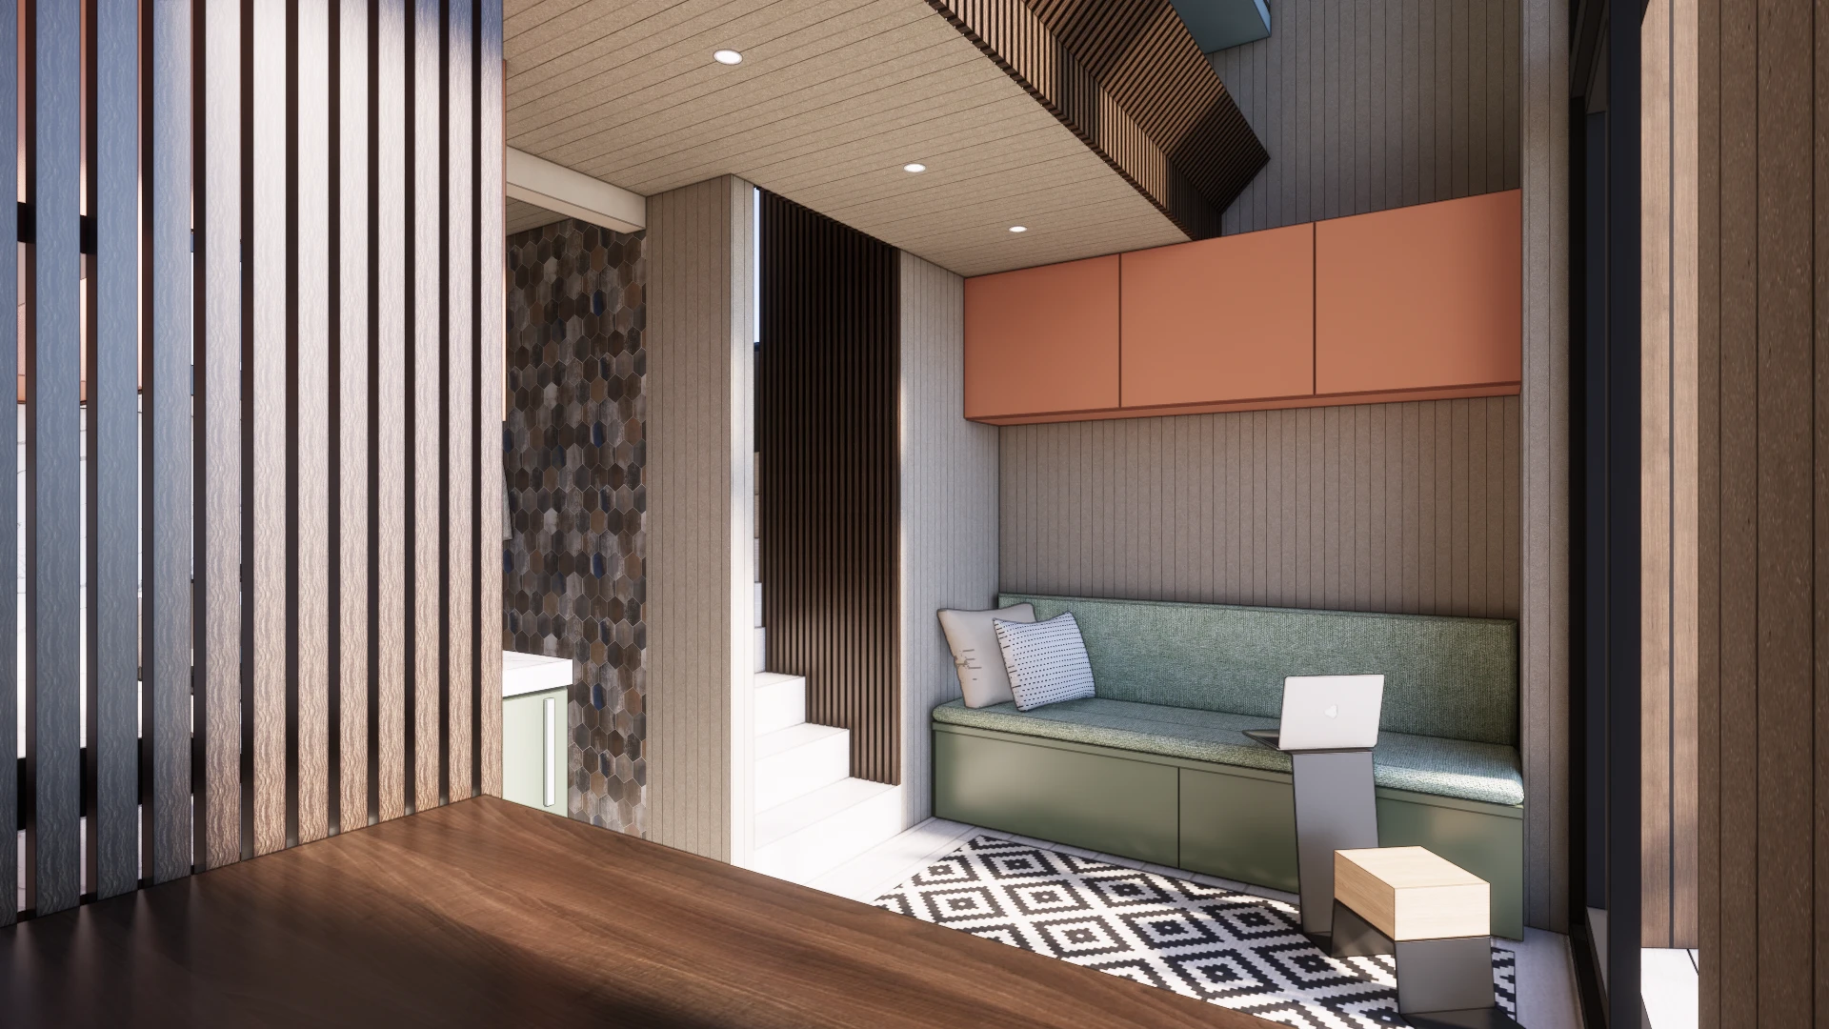
Designed for total adaptability across both rural and urban contexts, MicroHiVE 2’s interior response balances quiet sanctuary with spatial connectivity. Whether nestled in woodland or embedded in London’s residential fabric, the interior fit-out employs custom multi-functional joinery and warm natural finishes to optimize the footprint for a young professional couple.
Biophilic Wellbeing: Natural textures connect occupants to nature and warm the compact spatial footprint.
Acoustic Performance: Timber surfaces soften ambient sound, creating a quiet, focused interior environment.
Biophilic Wellbeing: Natural textures connect occupants to nature and warm the compact spatial footprint.
Acoustic Performance: Timber surfaces soften ambient sound, creating a quiet, focused interior environment.
SUSTAINABLE + ENVIRONMENTAL DESIGN
MicroHiVE 2 has been designed for local or rural off-grid adaptation.
Circular Design: Fully demountable construction enables non-destructive disassembly, adaptive reuse, and long-term circularity.
Prefabricated Precision: Modular off-site construction accelerates build speed, guarantees high quality control, and minimizes on-site waste.
Circular Design: Fully demountable construction enables non-destructive disassembly, adaptive reuse, and long-term circularity.
Prefabricated Precision: Modular off-site construction accelerates build speed, guarantees high quality control, and minimizes on-site waste.
An eco-modular home designed for seamless, climate-positive living. Built to be carbon-negative, it embodies the perfect synergy of innovation, wellness, and sustainability.
An eco-modular home designed for seamless, climate-positive living. Built to be carbon-negative, it embodies the perfect synergy of innovation, wellness, and sustainability.
Play & Experience 3D in Realtime
Is This Eco-Luxe Project Alingning With the Lifestyle You Dream Of In Your Ideal Sanctuary?
Make An Enquiry Via Our Contact Form HERE & Let's Have a Chat.
Make An Enquiry Via Our Contact Form HERE & Let's Have a Chat.
